

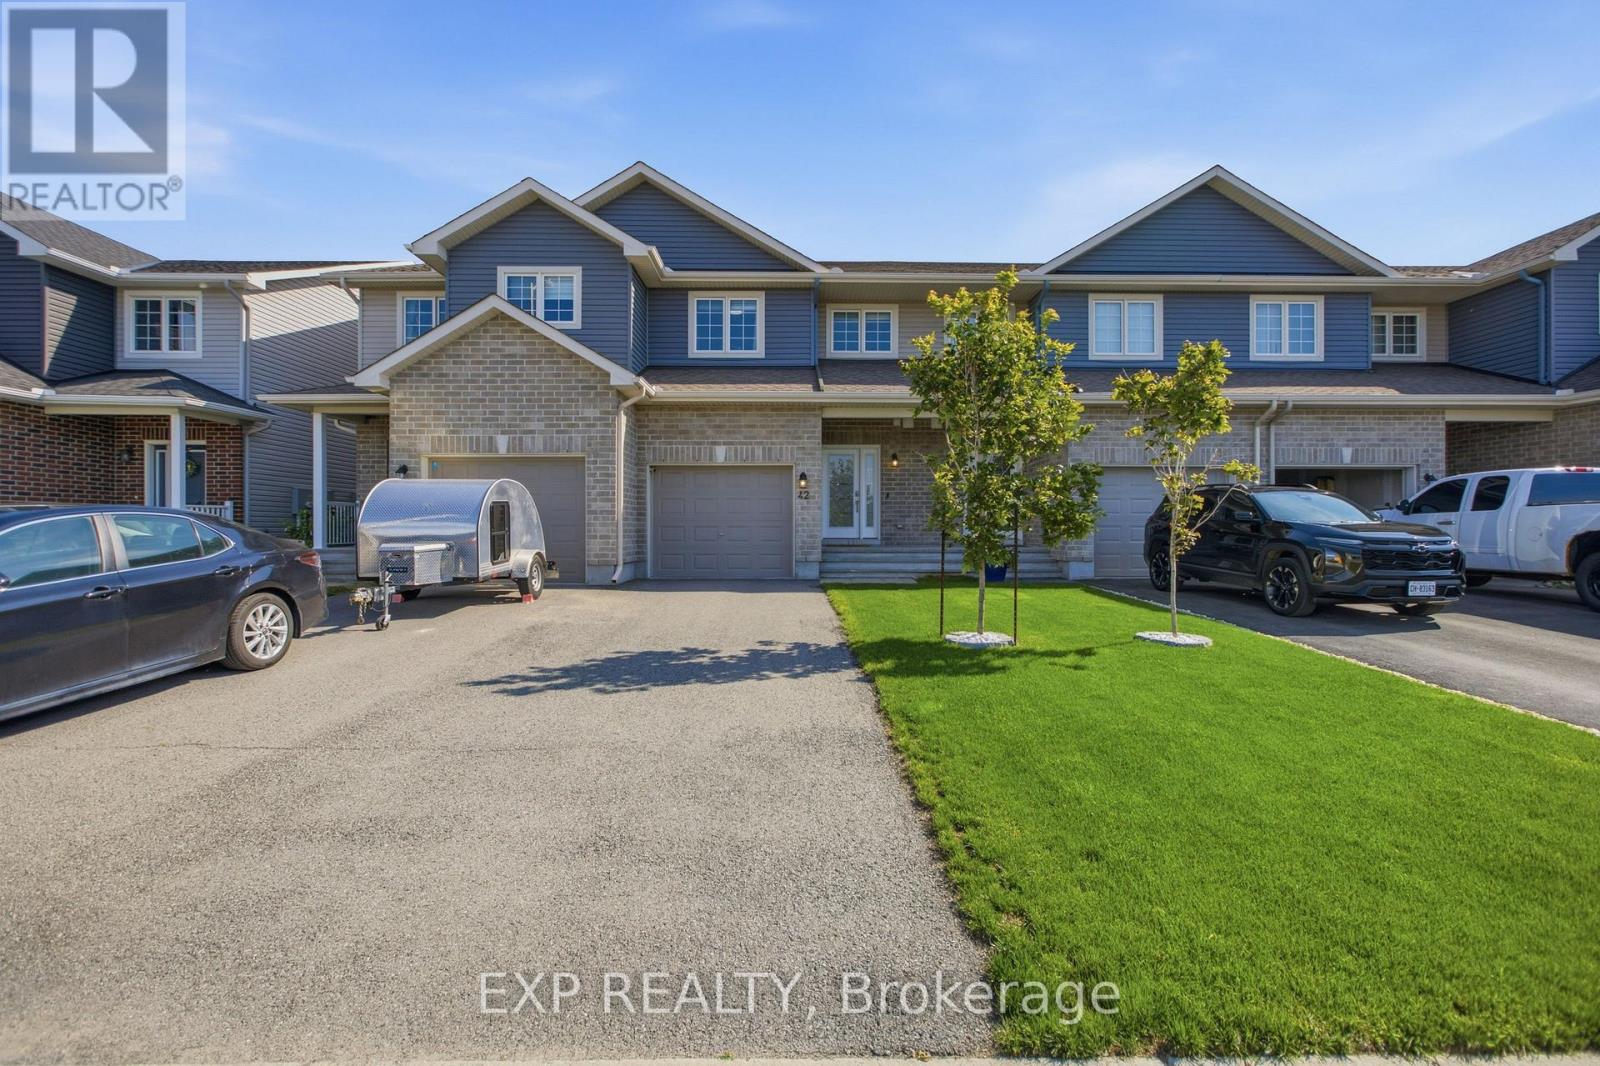
42 Vimy Ridge Crescent
Arnprior, ON K7S0H7
$2,399

About this property
Discover this beautiful 3-bedroom, 1.5-bathroom freehold townhome available for lease in a family-friendly Arnprior neighborhood, featuring a spacious tiled foyer with double closets that welcomes you into a bright, open-concept living space with luxury vinyl flooring throughout. The modern kitchen is designed for entertaining and everyday living, offering quartz countertops, a subway tile backsplash, high-quality stainless-steel appliances, a large island with breakfast bar, a walk-in pantry, and a generous window for natural light, while a sliding patio door provides easy access to the fully fenced backyard. Thoughtful upgrades include modern light fixtures and custom 2" faux-wood blinds, and the second level continues with luxury vinyl flooring, a spacious primary bedroom with wall-to-wall sliding closets and a convenient cheater 3-piece ensuite, plus two additional well-sized bedrooms. The unfinished basement offers excellent storage and includes a rough-in for a 3-piece bathroom, and the home is ideally located close to Deux-Rivières Catholic Elementary School, A.J. Charbonneau Elementary School, restaurants, shopping, and other amenities, with easy access to Highway 417 and Kanata just approximately 25 minutes away-a wonderful opportunity to lease a stylish, move-in-ready home in a growing and convenient community. (id:67282)
Property details
- MLS® number
- X14197828
- Property type
- Townhouse
- Building style
- Row / Townhouse
- Lot size
- 19.7 x 91.5 FT
- Parking
- Attached Garage, Garage · 3 spaces
- Listed
- Nov 20, 2026
Highlights
- Basement: Unfinished, N/A
- Heating: Forced air, Natural gas
- Central air conditioning
- Appliances: Washer, Refrigerator, Dishwasher, Stove, Dryer
Location
Listed by eXp Realty. Information deemed reliable but not guaranteed. MLS®, Multiple Listing Service® and REALTOR® are trademarks of The Canadian Real Estate Association (CREA). View this listing on REALTOR.ca