

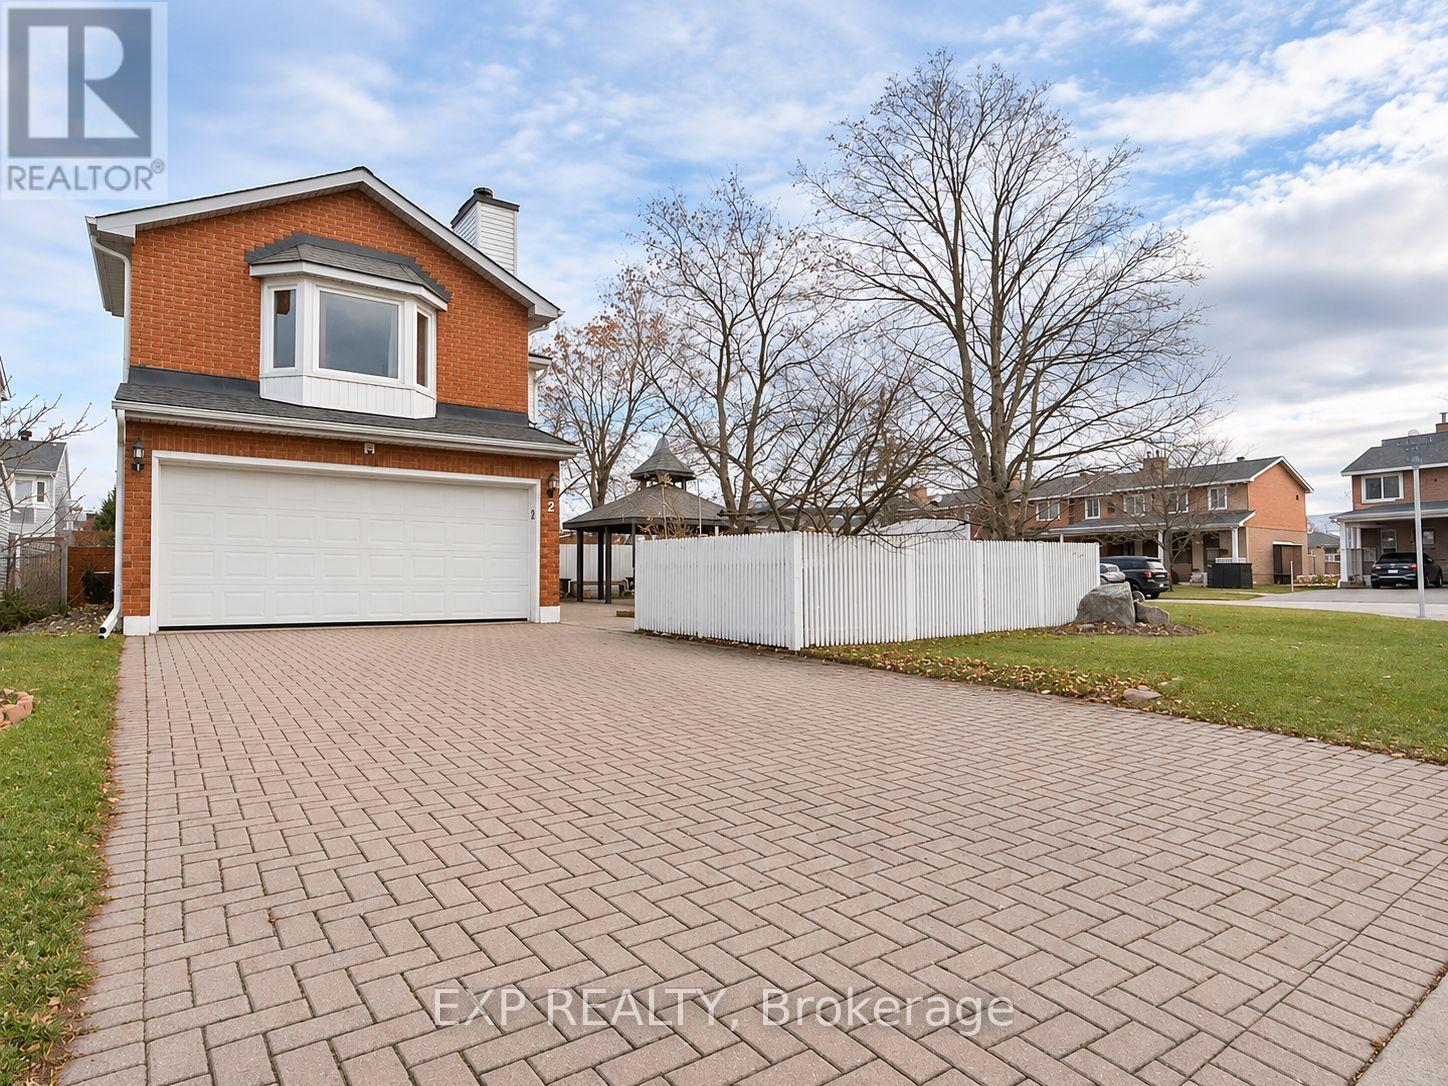
2 Saddle Crescent
Hunt Club Park, Ottawa, ON K1G5L4
$919,900

About this property
AN EXCEPTIONAL FIND IN THE HEART OF HUNT CLUB! Welcome to 2 Saddle Crescent, a beautifully maintained and extensively updated 3-BEDROOM, 4-BATHROOM home situated on a desirable CORNER LOT with a FULLY FENCED YARD and exceptional outdoor entertaining spaces. Offering generous living areas, thoughtful upgrades, and a functional multi-level layout, this home is perfect for family living and entertaining. Step inside to discover HARDWOOD, TILE & VINYL FLOORING THROUGHOUT - NO CARPET ON ANY LEVEL! The main floor features spacious formal LIVING & DINING ROOMS and a beautifully appointed EAT-IN KITCHEN with STAINLESS STEEL APPLIANCES and abundant cabinetry. The SECOND-LEVEL FAMILY ROOM WITH WOOD-BURNING FIREPLACE offers a warm, inviting retreat, ideal for relaxing or entertaining. The spacious PRIMARY BEDROOM features a WALK-IN CLOSET and a beautifully RENOVATED 3-PIECE ENSUITE (2025), complemented by two additional generous bedrooms. The FULLY FINISHED LOWER LEVEL provides a LARGE RECREATION ROOM and dedicated laundry area, offering flexible space for a home theatre, gym, or playroom. Step outside to your PRIVATE BACKYARD OASIS, featuring extensive INTERLOCK LANDSCAPING, a FULLY FENCED YARD, SIDE YARD, and dedicated BBQ & TERRACE AREA WITH GAZEBO, perfect for outdoor gatherings. Enjoy peace of mind with major recent improvements, including **NEW ROOF & GAZEBO ROOF (2024), RENOVATED ENSUITE (2025), A/C (2022), GARAGE DOOR (2021), and FENCING (2020). An outstanding opportunity to own a spacious, beautifully updated home in one of Ottawa's established communities. SPACE, STYLE & EXCEPTIONAL VALUE - WELCOME HOME! (id:67282)
Property details
- MLS® number
- X14183448
- Property type
- House
- Building style
- House
- Lot size
- 50.4 x 100.9 FT
- Parking
- Attached Garage, Garage · 6 spaces
- Annual taxes
- $4,823
- Neighbourhood
- Hunt Club Park
- Listed
- Nov 16, 2026
Highlights
- Basement: Finished, Full
- Heating: Forced air, Natural gas
- Central air conditioning
- Fireplace(s)
- Appliances: Washer, Refrigerator, Dishwasher, Stove, Dryer, Hood Fan, Garage door opener remote(s)
Location
Listed by eXp Realty. Information deemed reliable but not guaranteed. MLS®, Multiple Listing Service® and REALTOR® are trademarks of The Canadian Real Estate Association (CREA). View this listing on REALTOR.ca