

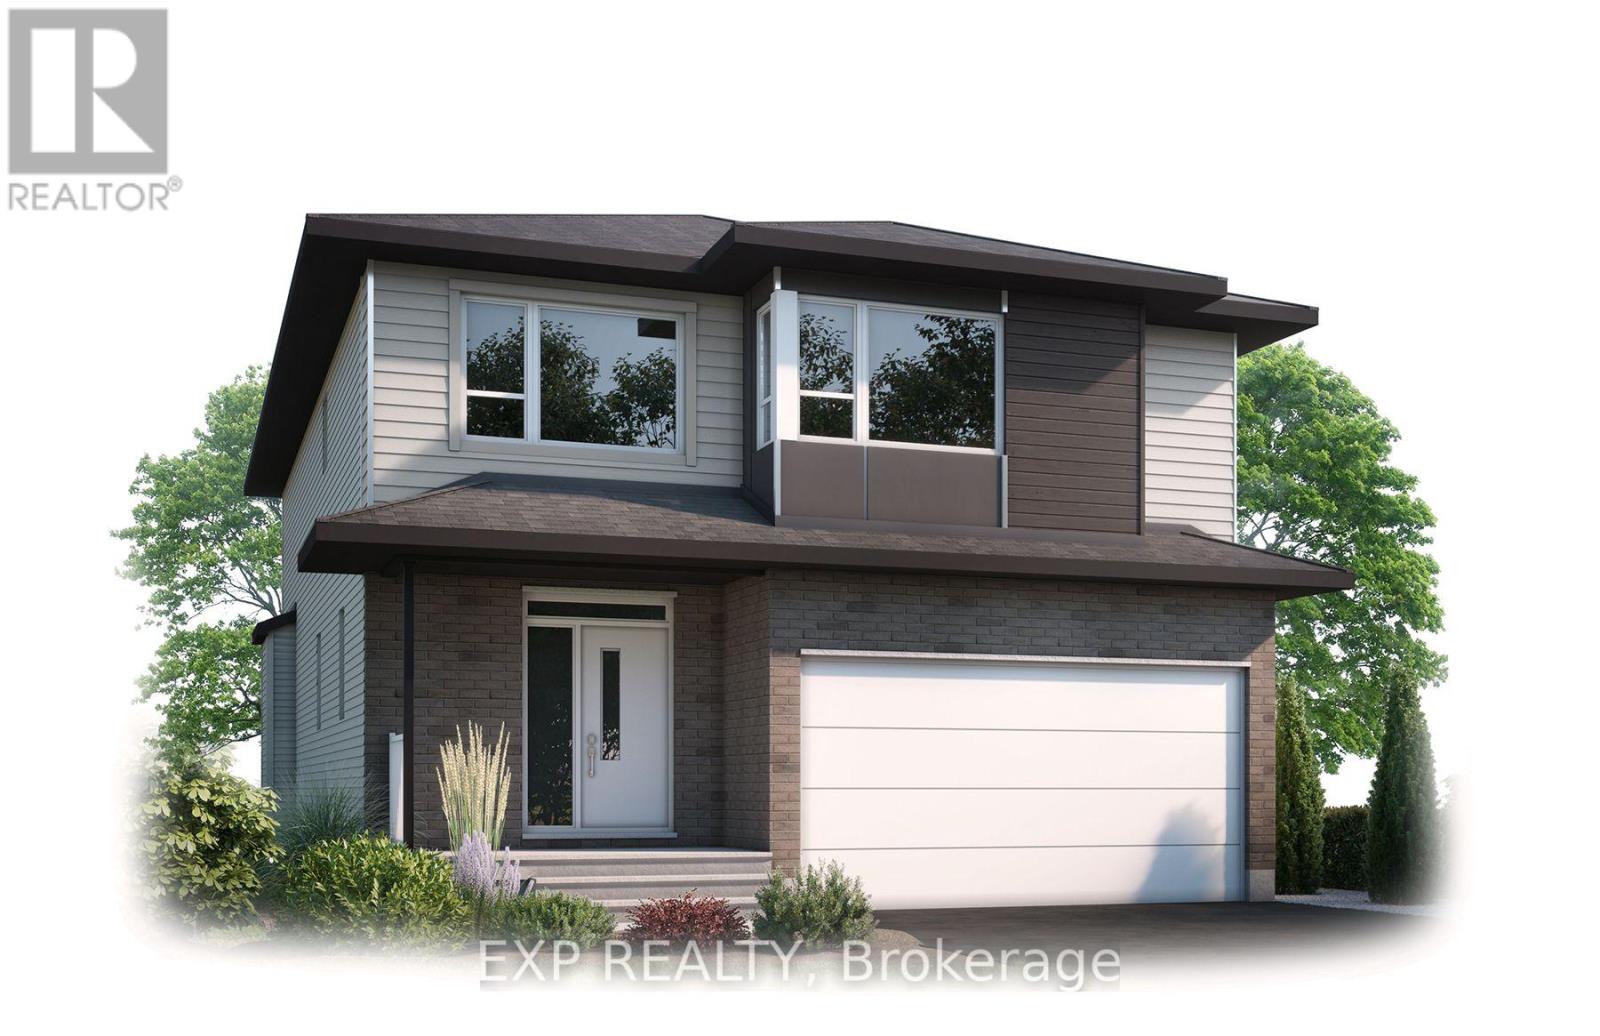
1152 Bronze Avenue
Clarence/Rockland Twp, Clarence-Rockland, ON K4K0M9
$699,000

About this property
The Devon is one of Cardel Homes' most popular floorplans and the only model featuring a dramatic two-storey great room with a stunning window wall. Offering 2,305 sq ft, this 4-bedroom, 2.5-bath home is available for occupancy as early as November.The bright, open-concept main floor features a dedicated office, oak hardwood flooring, and a fireplace with oak mantel. The upgraded kitchen boasts quartz countertops, shaker-style cabinetry with extended uppers, a walk-in pantry, stainless steel chimney hood fan, soft-close hardware, and a stylish subway tile backsplash.Upstairs, three bedrooms offer walk-in closets, including the spacious primary suite, while convenient second-floor laundry adds everyday functionality. Quartz countertops continue throughout the ensuite and main bath.Located in Morris Village, this home is close to the Ottawa River, scenic greenspaces, parks, schools, the YMCA and major shopping amenities. It's a perfect blend of style, space, and convenience. (id:67282)
Property details
- MLS® number
- X14125470
- Property type
- House
- Building style
- House
- Lot size
- 15.9 x 27.6 M
- Parking
- Garage · 4 spaces
- Annual taxes
- $1,102
- Neighbourhood
- Clarence/Rockland Twp
- Listed
- Oct 28, 2026
Highlights
- Basement: Unfinished, Full
- Heating: Forced air, Natural gas
- Central air conditioning
Location
Listed by eXp Realty. Information deemed reliable but not guaranteed. MLS®, Multiple Listing Service® and REALTOR® are trademarks of The Canadian Real Estate Association (CREA). View this listing on REALTOR.ca