

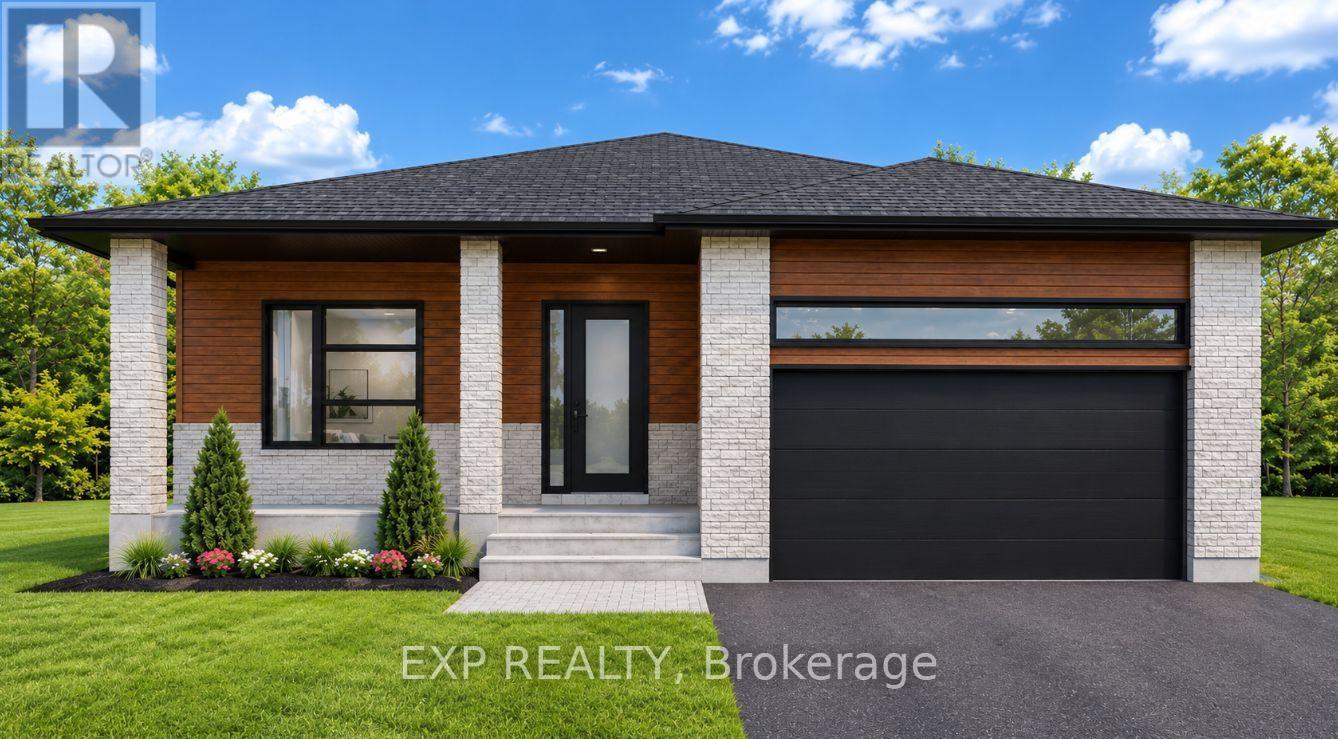
17 Mayer Street
Limoges, The Nation, ON K0A2M0
$632,900

About this property
*FULL HST REBATE INCLUDED IN LISTING PRICE* OPEN HOUSE Sunday November 1st, from 11:00am to 1:00pm at 136 Giroux St, at Benam Model house. Welcome to your future home - the Charlottetown model - a brand new 1,680 sq ft bungalow where modern design meets personalized living. This thoughtfully designed home offers the opportunity for buyers to select their own finishes, fixtures, and features to create a space that's uniquely theirs. This spacious bungalow features 3 generously sized bedrooms, a dedicated home office, and 2 full bathrooms, all conveniently located on the main level. The open-concept layout seamlessly connects the living room, dining area, and kitchen, creating a bright, functional space perfect for entertaining or everyday living. The kitchen is designed as the heart of the home, with options for custom cabinetry and countertops to suit your style. You'll also appreciate the main floor laundry and the well-appointed primary suite with ensuite bathroom. This home offers the ease of single-level living with all the benefits of new construction energy efficiency, modern materials, and the chance to personalize every detail before move-in. Don't miss this rare opportunity to build the bungalow you've always wanted; secure your lot and start customizing today! Pictures are from a previously built home and may include upgrades. Taxes not yet assessed. (id:67282)
Property details
- MLS® number
- X14123438
- Property type
- House
- Building style
- House
- Lot size
- 49 x 106 FT
- Parking
- Attached Garage, Garage · 6 spaces
- Neighbourhood
- Limoges
- Listed
- Oct 28, 2026
Highlights
- Basement: Unfinished, Full
- Heating: Forced air, Natural gas
- Air exchanger
- None
Location
Listed by eXp Realty. Information deemed reliable but not guaranteed. MLS®, Multiple Listing Service® and REALTOR® are trademarks of The Canadian Real Estate Association (CREA). View this listing on REALTOR.ca