

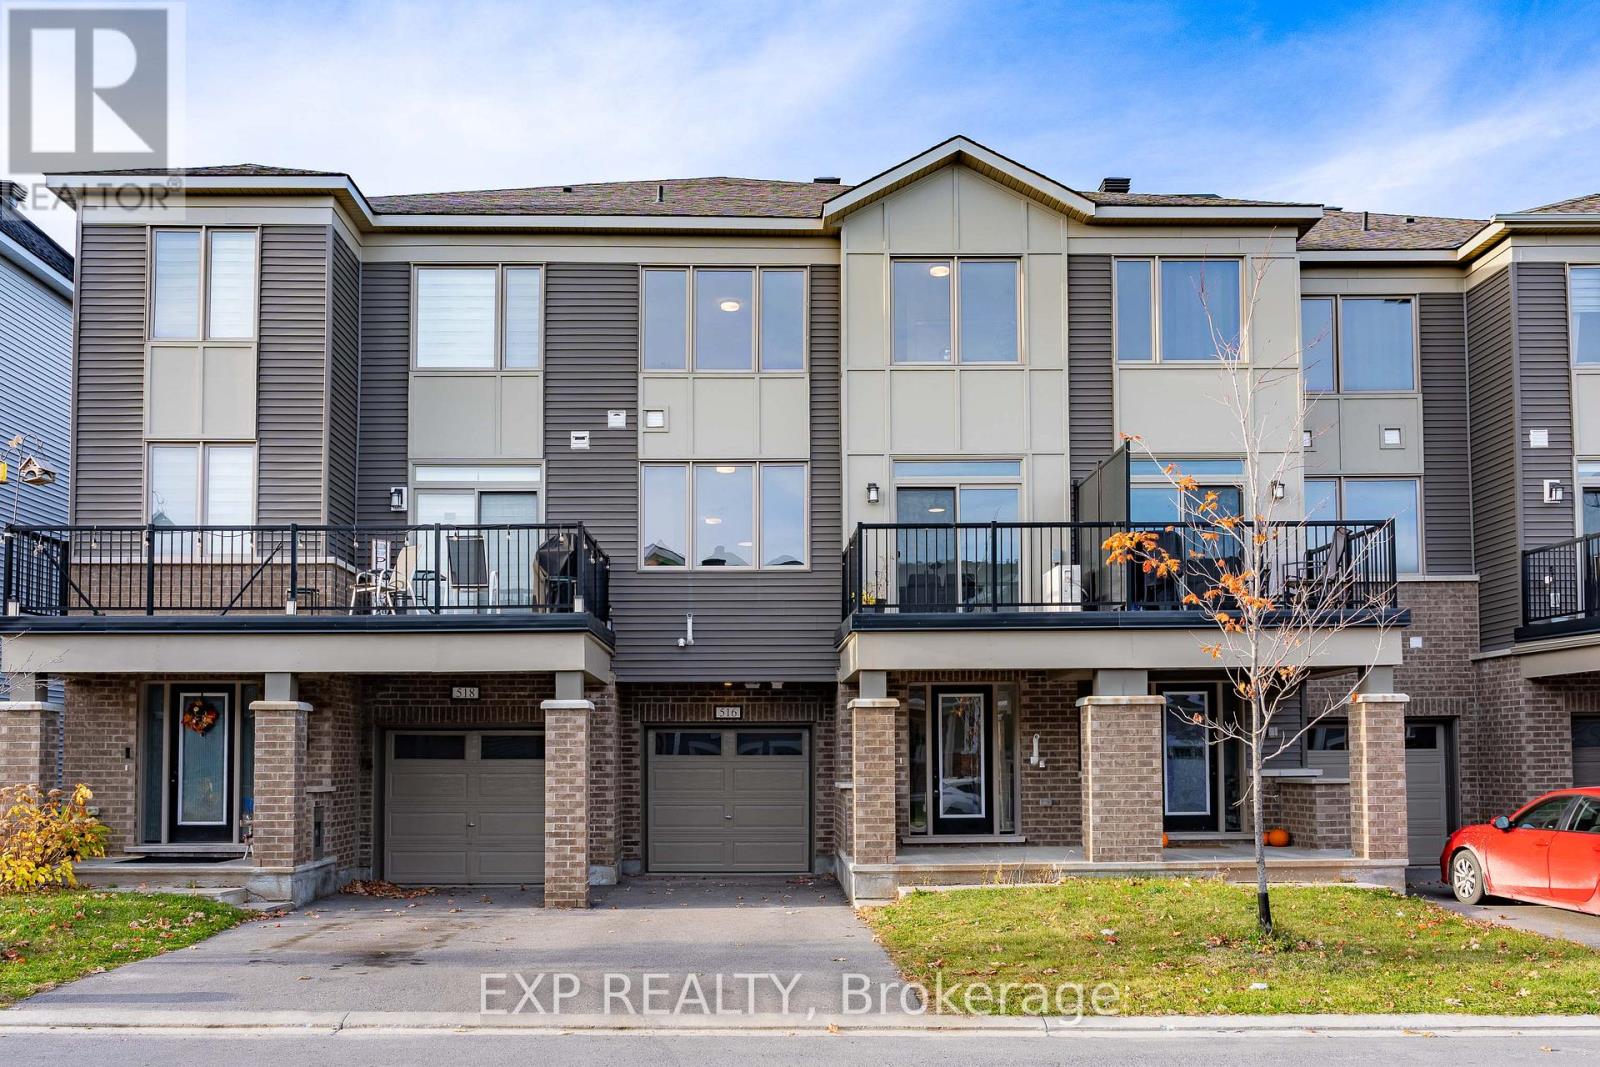
516 Rye Grass Way
Barrhaven - Half Moon Bay, Ottawa, ON K2J7A1
$519,900

About this property
A rare gem in coveted Half Moon Bay!This sun-drenched 2022-built Mattamy 3-storey townhome boasts an ultra-rare layout: 2 bedrooms, 2 FULL 4-pc baths PLUS a powder room, with full south-facing exposure throughout.The entry level offers a wide foyer with mirrored closets, laundry room, inside garage entry & basement access. A discreet powder room with an upgraded marble countertop sits on the half-landing.The main level shines with airy 9-ft ceilings, an open-concept flow, and an oversized chef-inspired kitchen featuring rich cabinetry, a walk-in pantry, and luxurious marble countertops and extended island-perfect for entertaining and flowing seamlessly out to a private balcony.Upstairs features an expansive primary suite with a deep WIC & an upgraded 4-pc ensuite with marble vanity, a bright 2nd bedroom (ideal for a home office), and a 2nd full 4-pc bath, also elegantly finished with a marble countertop.Unbeatable lifestyle & transit convenience!Steps to Route 75 express bus to downtown & quick access to Hwy 416. Walking distance to top-rated schools (Half Moon Bay PS, St. Benedict, John McCrae). Minutes to Minto Rec Complex, Chapman Mills Marketplace, Costco, dining, and scenic Jock River trails. (id:67282)
Property details
- MLS® number
- X14114938
- Property type
- Townhouse
- Building style
- Row / Townhouse
- Lot size
- 21 x 44.3 FT
- Parking
- Attached Garage, Garage · 2 spaces
- Annual taxes
- $3,791
- Neighbourhood
- Barrhaven - Half Moon Bay
- Listed
- Oct 25, 2026
Highlights
- Basement: Unfinished, N/A
- Heating: Forced air, Natural gas
- Central air conditioning
- Appliances: Washer, Refrigerator, Dishwasher, Stove, Dryer, Microwave, Hood Fan, Garage door opener remote(s)
Location
Listed by eXp Realty. Information deemed reliable but not guaranteed. MLS®, Multiple Listing Service® and REALTOR® are trademarks of The Canadian Real Estate Association (CREA). View this listing on REALTOR.ca