

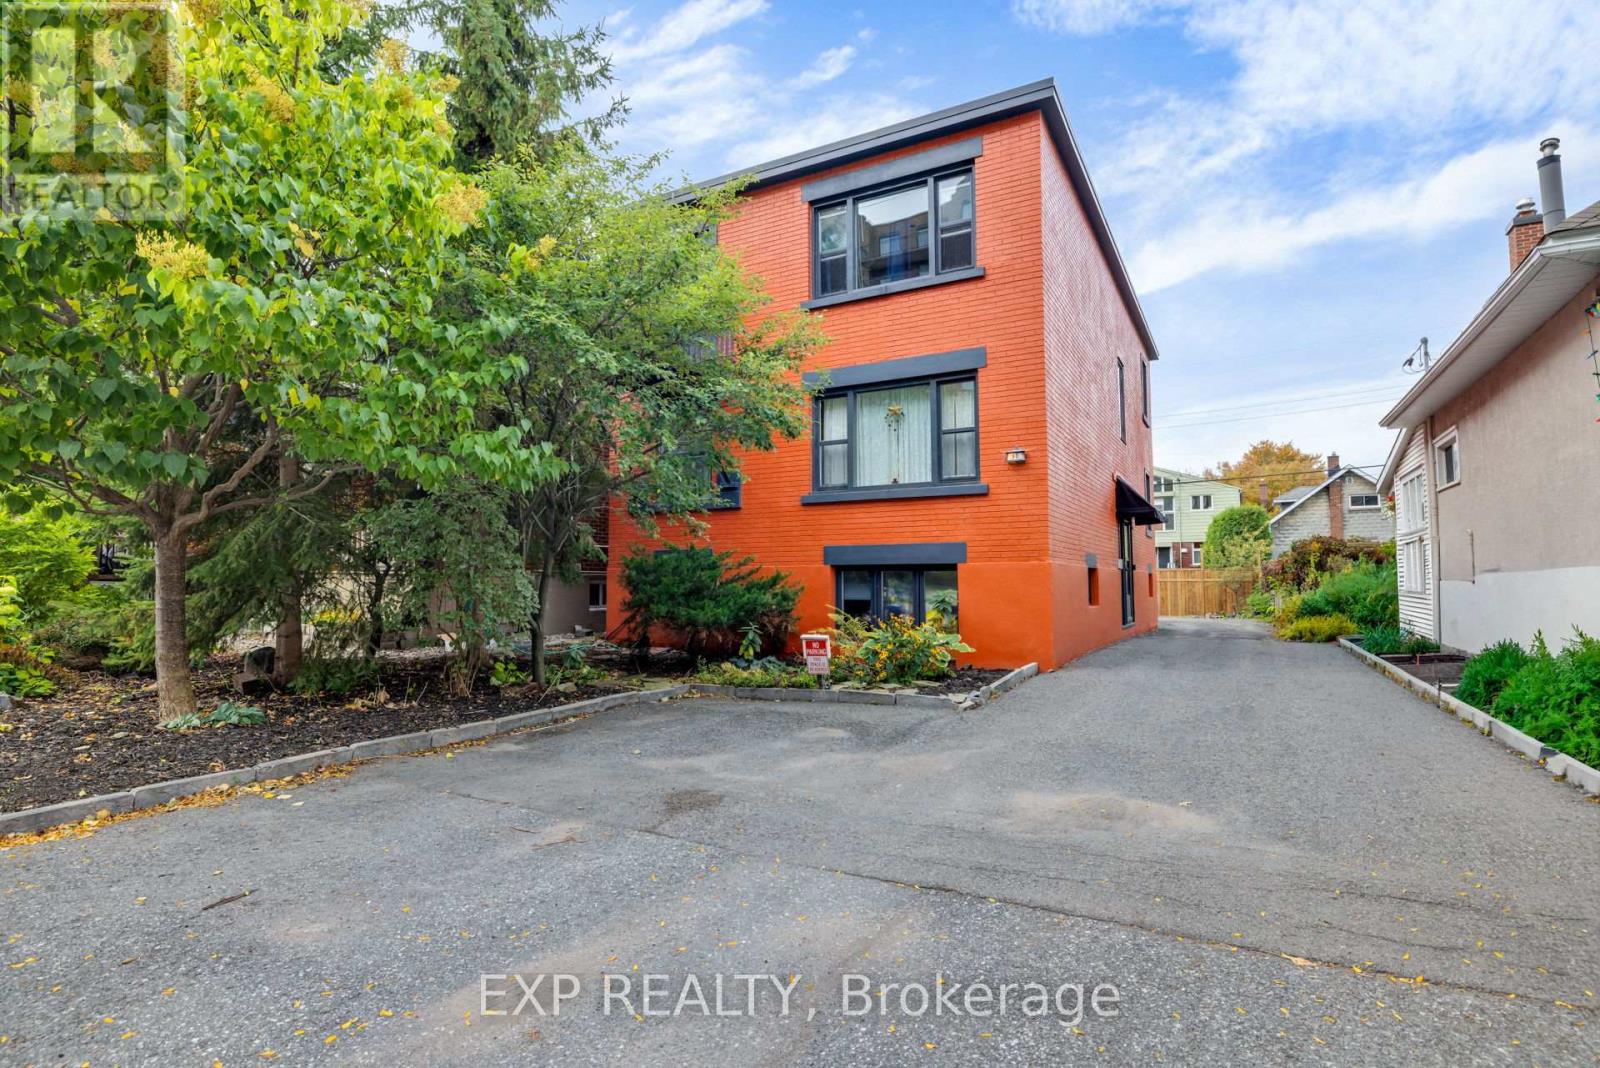
50 Holland Avenue
Ottawa West, Ottawa, ON K1Y0X4
$1,399,900

About this property
RARELY AVAILABLE TUNNEY'S PASTURE FOURPLEX. Offered for the first time in approximately 40 years, 50 Holland Avenue presents a compelling investment in the heart of Wellington Village. This two-storey property features four fully furnished residential units, including a 2-bedroom, 1-bedroom and two bachelor-style units, along with four parking spaces, separately metered hydro and shared coin-operated laundry.Two of the four units are currently vacant, giving investors the flexibility to occupy a unit or lease both at current market rents.Adding to its investment potential, a lower-level storage area previously had a kitchen and already features its own bathroom, offering potential for conversion into a fifth bachelor unit, subject to approvals and permits. Recent capital improvements include a new roof and rear decks in 2023, plus an owned tankless hot water system and exterior paint completed in 2025.Location is a major draw, with Tunney's Pasture Station only a 3-minute walk away and Wellington Street West, Hintonburg, restaurants, cafés, shops, parks and everyday amenities all nearby. With multiple rental income streams, value-add potential and excellent access to transit and downtown, 50 Holland Avenue offers investors a rare chance to secure a multi-residential property in one of Ottawa's most connected urban neighbourhoods. Book your private showing today. (id:67282)
Property details
- MLS® number
- X13868724
- Property type
- Multi-Family
- Building style
- Fourplex
- Lot size
- 33 x 96 FT
- Parking
- No Garage · 4 spaces
- Annual taxes
- $6,767
- Neighbourhood
- Ottawa West
- Listed
- Oct 6, 2026
Highlights
- Basement: Apartment in basement, N/A
- Heating: Forced air, Natural gas
- None
- Appliances: Washer, Refrigerator, Stove, Dryer, Water Heater
Location
Listed by eXp Realty. Information deemed reliable but not guaranteed. MLS®, Multiple Listing Service® and REALTOR® are trademarks of The Canadian Real Estate Association (CREA). View this listing on REALTOR.ca