

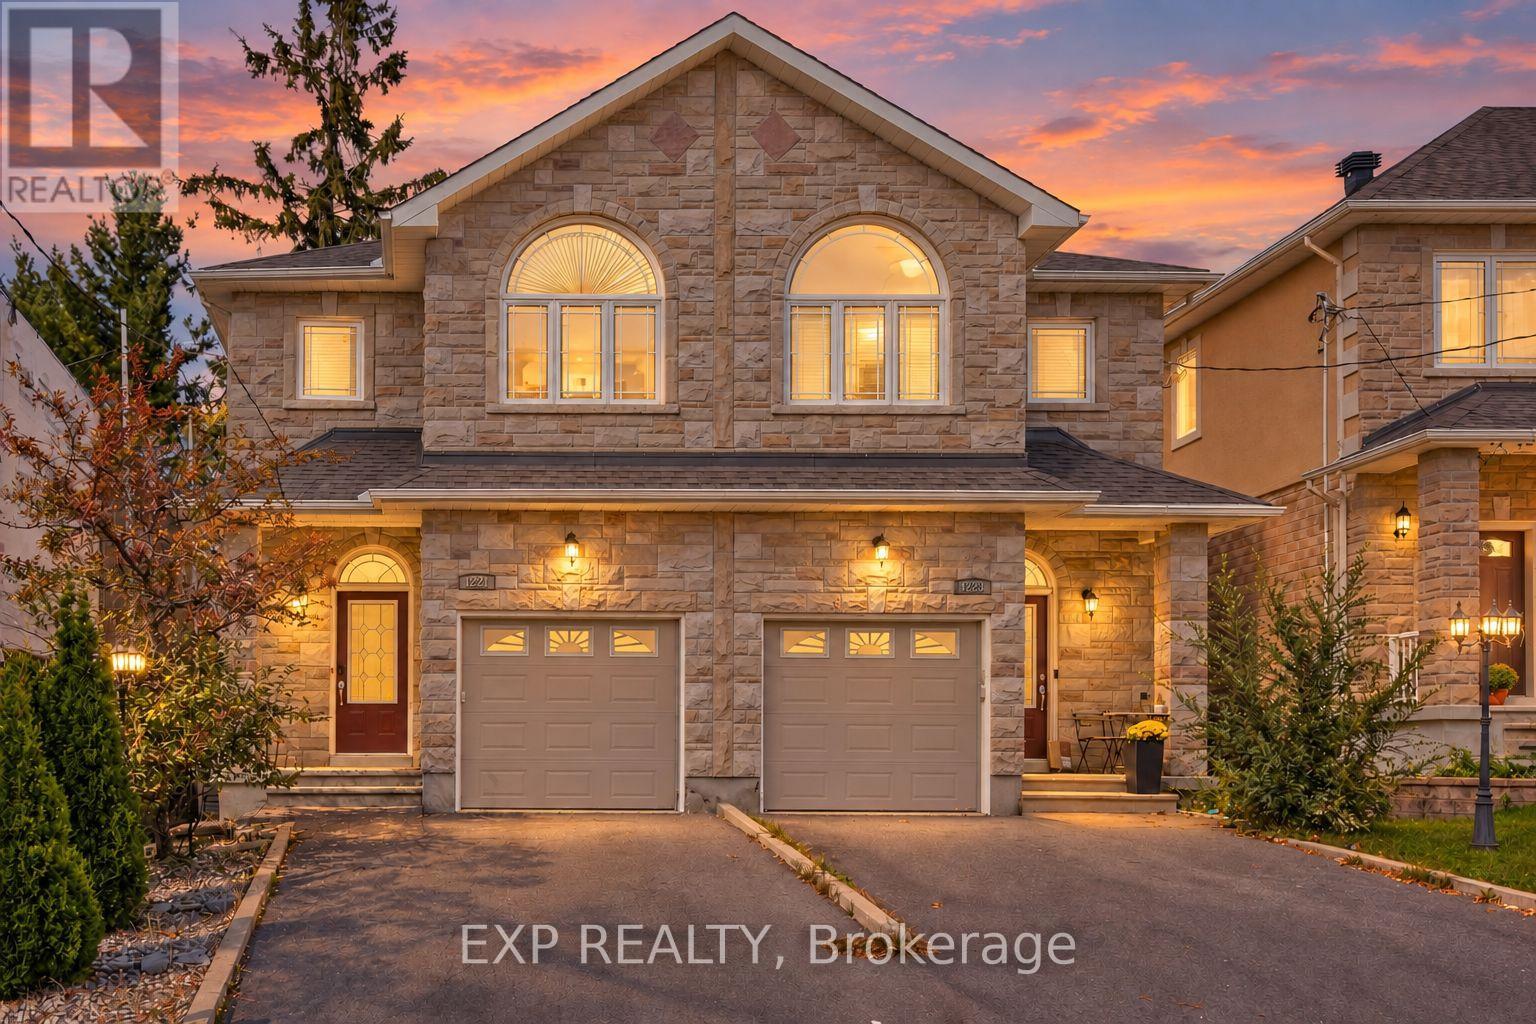
1221 Anoka Street
Ridgemont, Ottawa, ON K1V6C5
$749,900

About this property
A home with a story, character, and craftsmanship you simply don't find in every semi. Custom-built by its original owners, 1221 Anoka Street was created with intention and features a number of thoughtful details that give the home its own identity. The main level offers hardwood flooring, crown moulding, a gas fireplace, generous living and dining spaces, and a functional kitchen with granite counters and direct access to the backyard and deck. Upstairs, the layout continues to stand out with a spacious primary bedroom featuring a walk-in closet and private ensuite, two additional bedrooms connected by a Jack-and-Jill bathroom, and a versatile open landing that works beautifully as a study, reading area, or additional sitting space. The finished lower level adds valuable living space with a recreation room, 3-piece bathroom, laundry, cold storage, and plenty of additional storage. The home offers a wonderful opportunity for the next owner to make it their own while enjoying the character, space, and thoughtful design already in place. Located in the established Hunt Club-South Keys community, you're minutes from shopping, schools, transit, restaurants, parks, major roadways, and everyday conveniences. A distinctive custom-built home with generous living space, unique details, and plenty of room to grow into. (id:67282)
Property details
- MLS® number
- X13807008
- Property type
- House
- Building style
- House
- Lot size
- 22.4 x 99.7 FT
- Parking
- Garage · 5 spaces
- Annual taxes
- $5,007
- Neighbourhood
- Ridgemont
- Listed
- Sep 20, 2026
Highlights
- Basement: Finished, N/A
- Heating: Forced air, Natural gas
- Central air conditioning
- Appliances: Washer, Refrigerator, Dishwasher, Stove, Dryer, Hood Fan, Garage door opener remote(s)
Location
Listed by eXp Realty. Information deemed reliable but not guaranteed. MLS®, Multiple Listing Service® and REALTOR® are trademarks of The Canadian Real Estate Association (CREA). View this listing on REALTOR.ca