

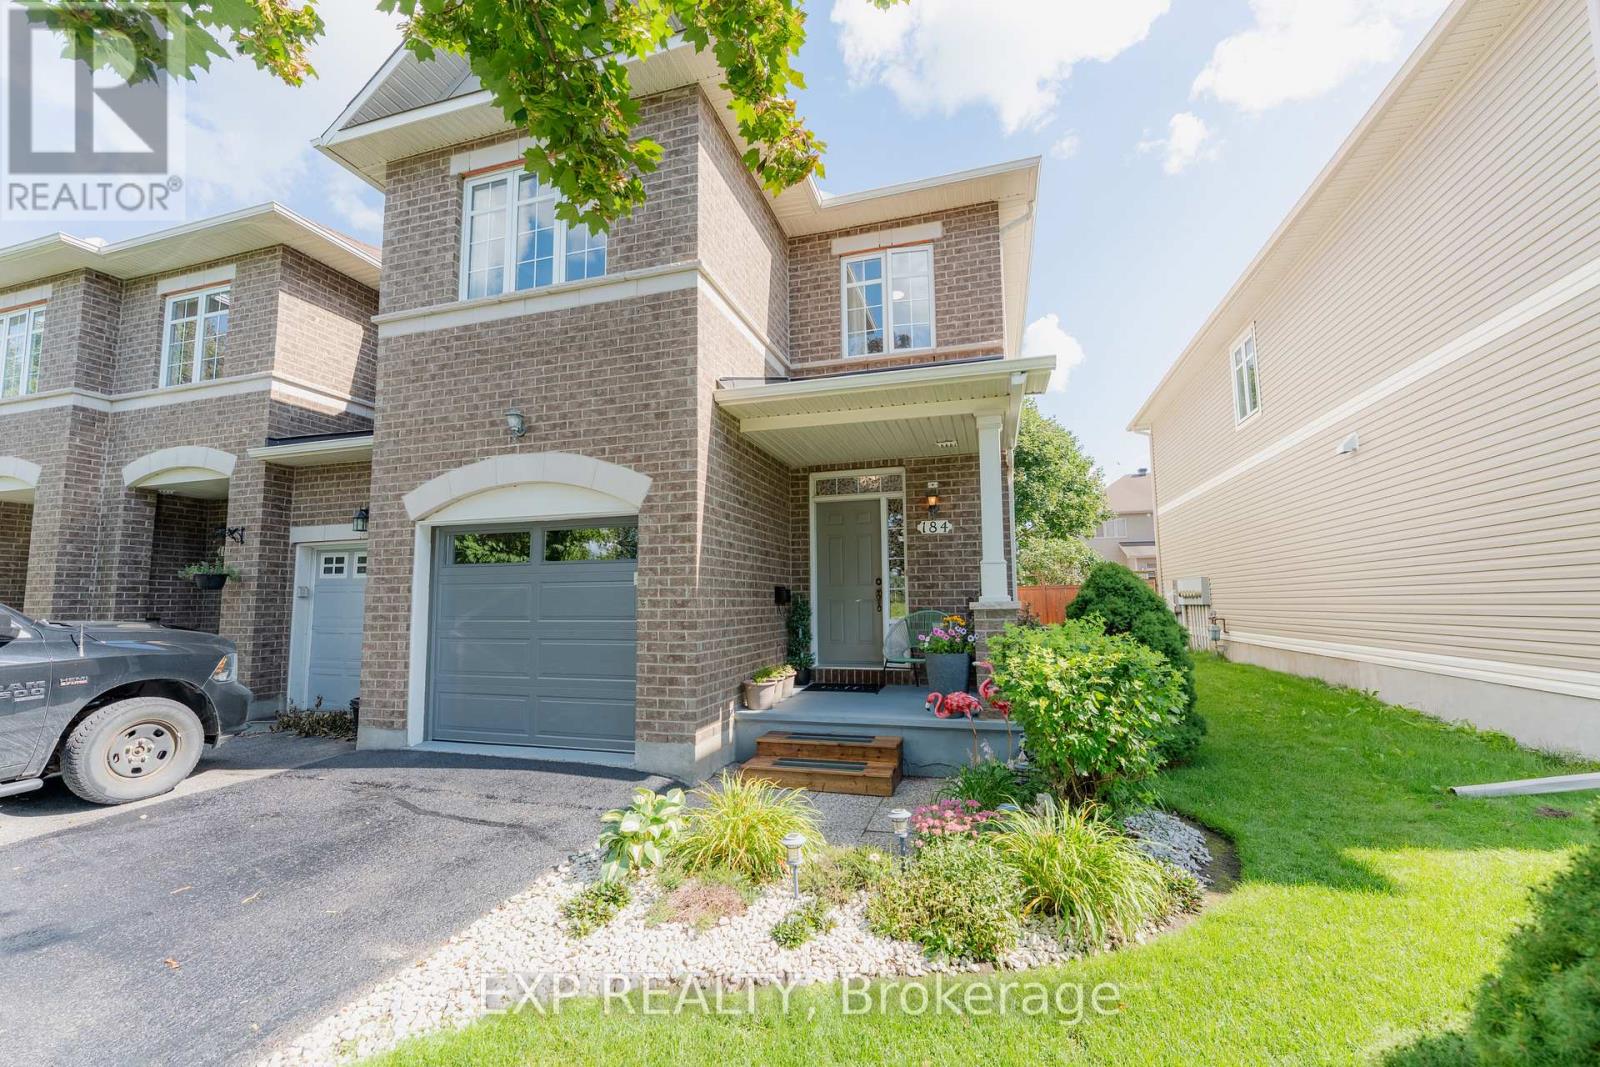
184 Berrigan Drive
Barrhaven - Longfields, Ottawa, ON K2J5C6
$589,900

About this property
Fantastic Barrhaven location directly across from Berrigan Elementary School and Longfields-Davidson Heights Secondary School, with convenient access to public transit, Strandherd Drive, shopping, restaurants, recreation and everyday amenities. This exceptionally well-maintained home offers a functional layout ideal for families, professionals and those looking to right-size. The Bonus of the New Roof gives you peace of mind for the next 20 years. The main level features beautiful hardwood flooring, a dedicated den/home office and an impressive family room with cathedral ceiling and an abundance of natural light. The spacious primary bedroom offers a walk-in closet and 5-piece ensuite, while the second bedroom also features its own walk-in closet. Convenient second-floor laundry adds to the home's thoughtful design. The finished basement provides additional living space with a large window and cozy natural gas fireplace, plus approximately 310 sq. ft. of additional storage space. Recent improvements include fresh interior paint, new light fixtures, a new garage door, sealed garage floor and freshly sealed driveway. Outside, mature trees and attractive landscaping complement a quiet backyard featuring a large deck ideal for entertaining, summer BBQs or simply relaxing. A beautifully cared-for, move-in-ready home in a highly convenient Barrhaven location. Book your private showing today. Coming in 2027, Speed-bumps will to be installed. (id:67282)
Property details
- MLS® number
- X13722240
- Property type
- Townhouse
- Building style
- Row / Townhouse
- Lot size
- 28.6 x 98.4 FT
- Parking
- Attached Garage, Garage · 3 spaces
- Annual taxes
- $4,414
- Neighbourhood
- Barrhaven - Longfields
- Listed
- Aug 28, 2026
Highlights
- Basement: Partially finished, N/A
- Heating: Forced air, Natural gas
- Central air conditioning
- Fireplace(s)
- Appliances: Washer, Refrigerator, Dishwasher, Stove, Dryer
Location
Listed by eXp Realty. Information deemed reliable but not guaranteed. MLS®, Multiple Listing Service® and REALTOR® are trademarks of The Canadian Real Estate Association (CREA). View this listing on REALTOR.ca